7097 Pleasant Colony Circle, Blacklick, OH 43004
- $6,920
- 4
- BD
- 5
- BA
- 4,104
- SqFt




- Sold Price
- $6,920
- List Price
- $5,695
- Closing Date
- Oct 01, 2026
- Year Built
- 2005
- MLS#
- 226014294
- Status
- CLOSED
- Bedrooms
- 4
- Bathrooms
- 5
- Half-baths
- 1
- Living Area
- 4,104
- Acres
- 0.37
- Subdivision
- Stepping Stone
- Township
- Jefferson
Property Description
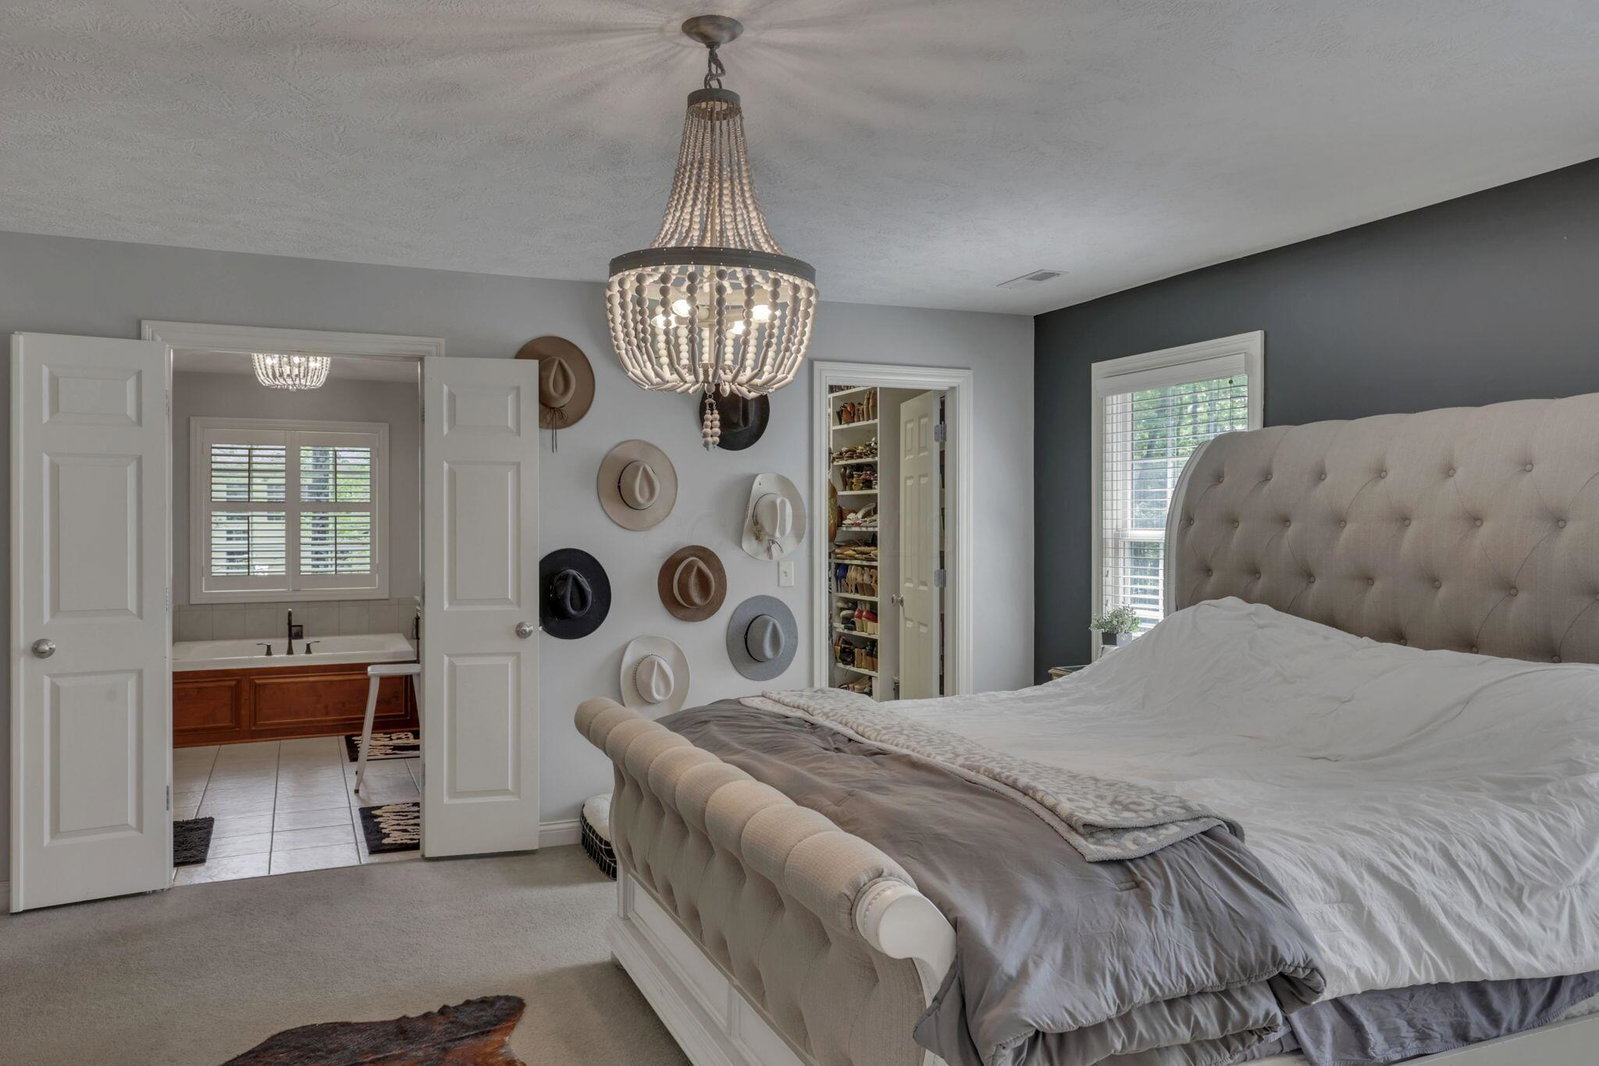
Custom 2-story home located in the rear of the Stepping Stone subdivision. The property offers approximately 4,100 square feet of living space with 4 bedrooms and 3.5 bathrooms. The kitchen includes stainless steel appliances, granite countertops, cherry cabinetry, a center island with prep sink, built-in eating area, and a walk-in pantry. The 2-story great room features a fireplace and large windows providing natural light. The first floor includes a private den with built-in shelving and a laundry room with additional utility features. The owner's suite includes a sitting area, en-suite bath, and two walk-in closets. Two bedrooms are connected by a shared bathroom, and an additional bedroom includes access to a separate full bath. A bonus room provides flexible space for office or recreation use. The finished basement adds additional living space and includes a full bathroom, bar area, and a dedicated theater room. Exterior features include a concrete patio, a treed lot, and a 3-car attached garage. Lease to Own option Agent Owned
/u.realgeeks.media/lorykim/lory-kim-remax-connection-detail.png)
Additional Information
- Interior Features
- Soaking Tub
- Floors
- Carpet, Ceramic/Porcelain, Wood
- Heating
- Forced Air
- Fireplace Desc
- One, Gas Log
- School District
- Gahanna Jefferson Csd 2506 Fra Co.
Listing Courtesy of : Mark E Schuster ---- Savage Real Estate
Selling Office: New Albany Realty, LTD.