1835 Dixon Road, Blacklick, OH 43004
- $1,349,000
- 4
- BD
- 5
- BA
- 4,205
- SqFt




- List Price
- $1,349,000
- Year Built
- 1992
- MLS#
- 226025338
- Status
- ACTIVE
- Bedrooms
- 4
- Bathrooms
- 5
- Half-baths
- 1
- Living Area
- 4,205
- Acres
- 4.40
- Township
- Jefferson
Property Description
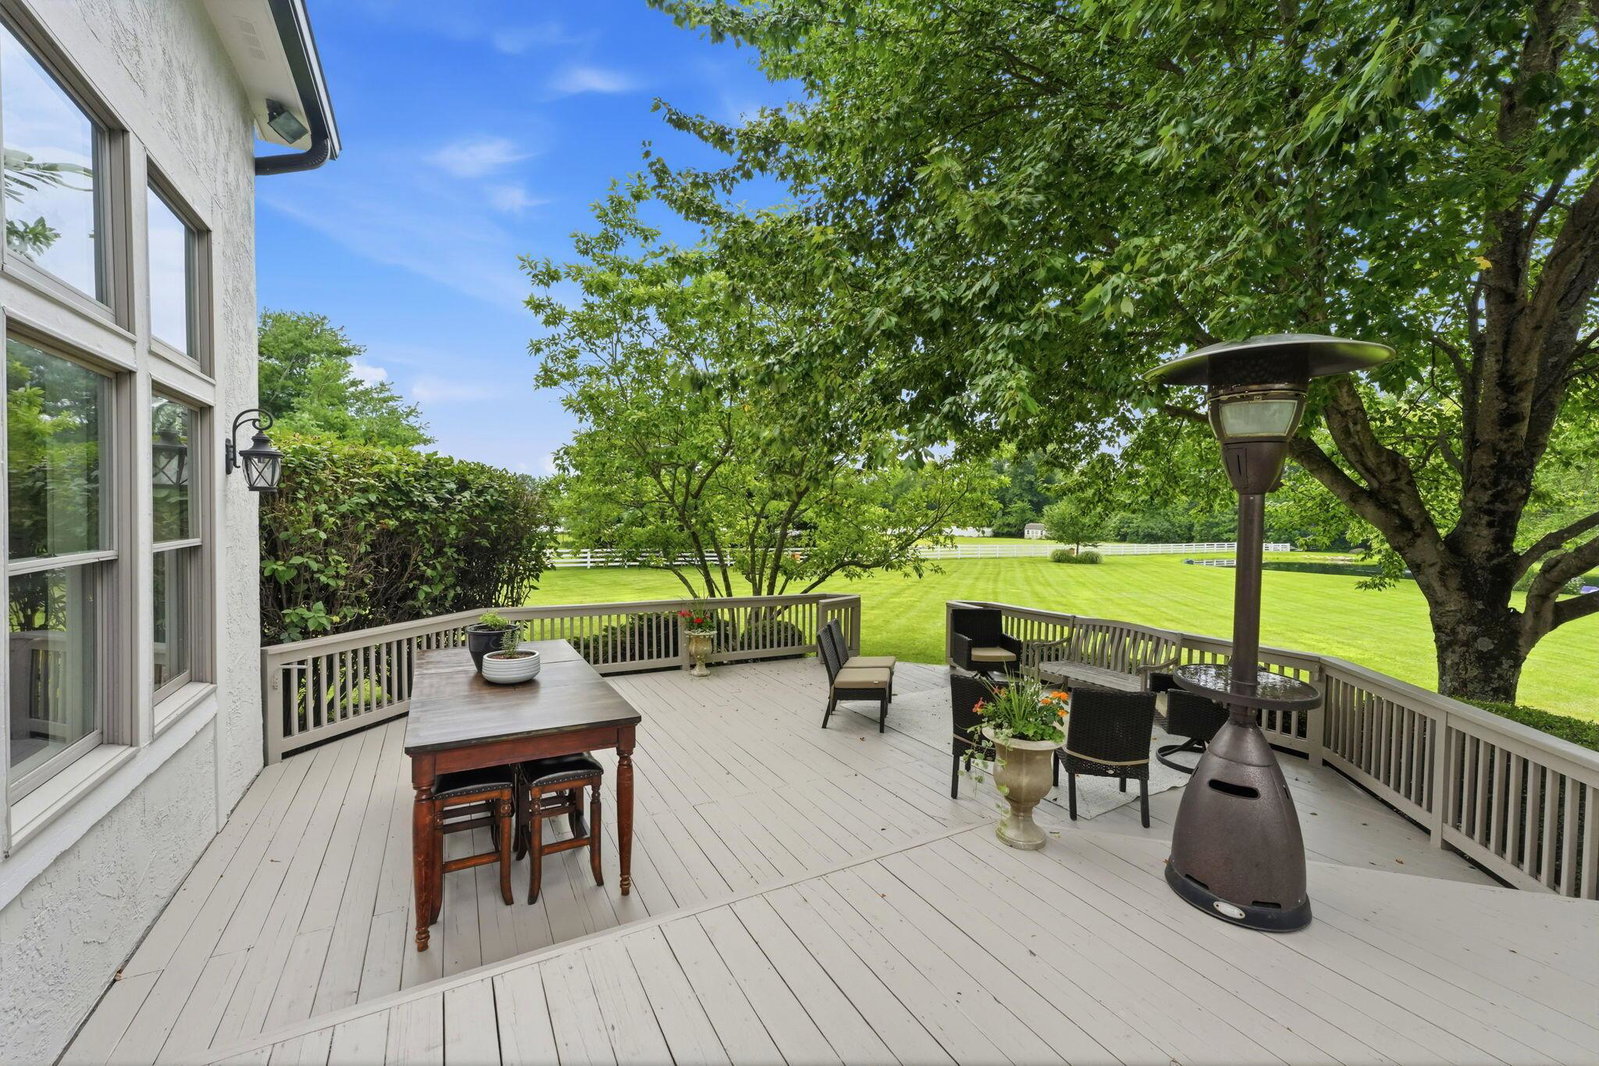
Set on 4.4 scenic acres, this exceptional estate was designed for making memories. Wake up to the sunrise at the front of the home & end each evening watching breathtaking sunsets reflect across your own fully stocked pond. Spend summer evenings fishing, paddleboard or canoe across the water, perfect your short game on the private putting green, or transform the pond into your own skating rink when winter arrives. It's a lifestyle rarely found & even more rarely available. Inside, over 4,200 sq ft of beautifully updated living space blends timeless craftsmanship with modern luxury. The stunning chef's kitchen has been completely remodeled with custom Amish built maple cabinetry, quartz countertops, a spacious island, premium Forno appliances including two ovens, two dishwashers, a 48-inch counter-depth refrigerator & a dedicated coffee bar complete with its own sink & beverage refrigerator. New slate flooring adds warmth & sophistication to the space as it flows into the thoughtfully designed laundry room & drop zone area with sink. The dining room is an entertainer's dream with a custom built maple bar featuring a gorgeous sink, wine fridge & granite countertop, creating the perfect setting for everything from intimate dinners to holiday celebrations. Upstairs, the luxurious primary suite offers a spa inspired retreat with a fully renovated bath featuring a clawfoot soaking tub, stunning tile, custom built double vanity with quartz countertop & an expansive walk in closet. A second bedroom includes its own ensuite bath & walk in closet, providing exceptional comfort for family or guests. The lower level expands your living & entertaining space with a spacious recreation room, full bath & a separate billiards area with its own bar; ready for game days, movie nights, or hosting overnight guests. This 4 bedroom, 4.5 bath home is set on one of the area's most most picturesque properties & delivers a rare combination of luxury, recreation & everyday comfort.
/u.realgeeks.media/lorykim/lory-kim-remax-connection-detail.png)
Additional Information
- Interior Features
- Central Vacuum
- Floors
- Carpet, Ceramic/Porcelain, Wood
- Heating
- Electric, Heat Pump
- Fireplace Desc
- One, Wood Burning
- School District
- Gahanna Jefferson Csd 2506 Fra Co.
- Tax Year
- 2024
- Yearly Taxes
- 12787
Listing Courtesy of : Keri R Price ---- KW Classic Properties Realty